Discipline
Architecture
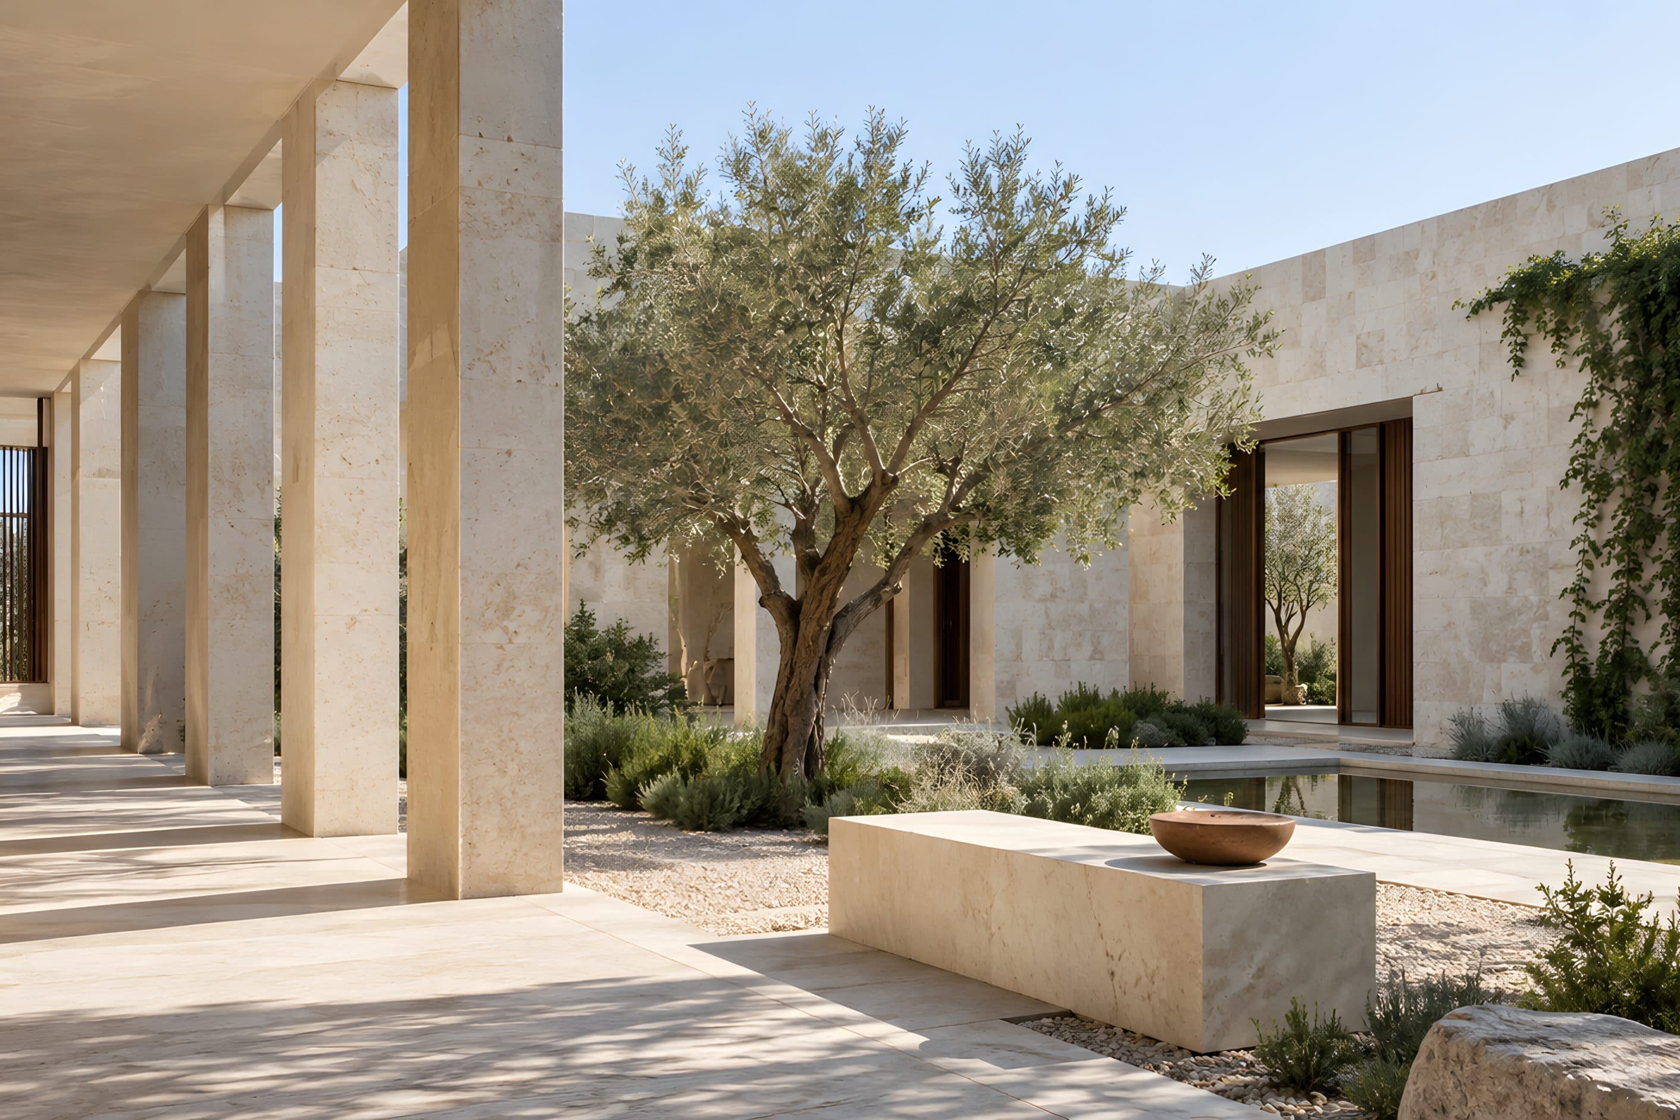
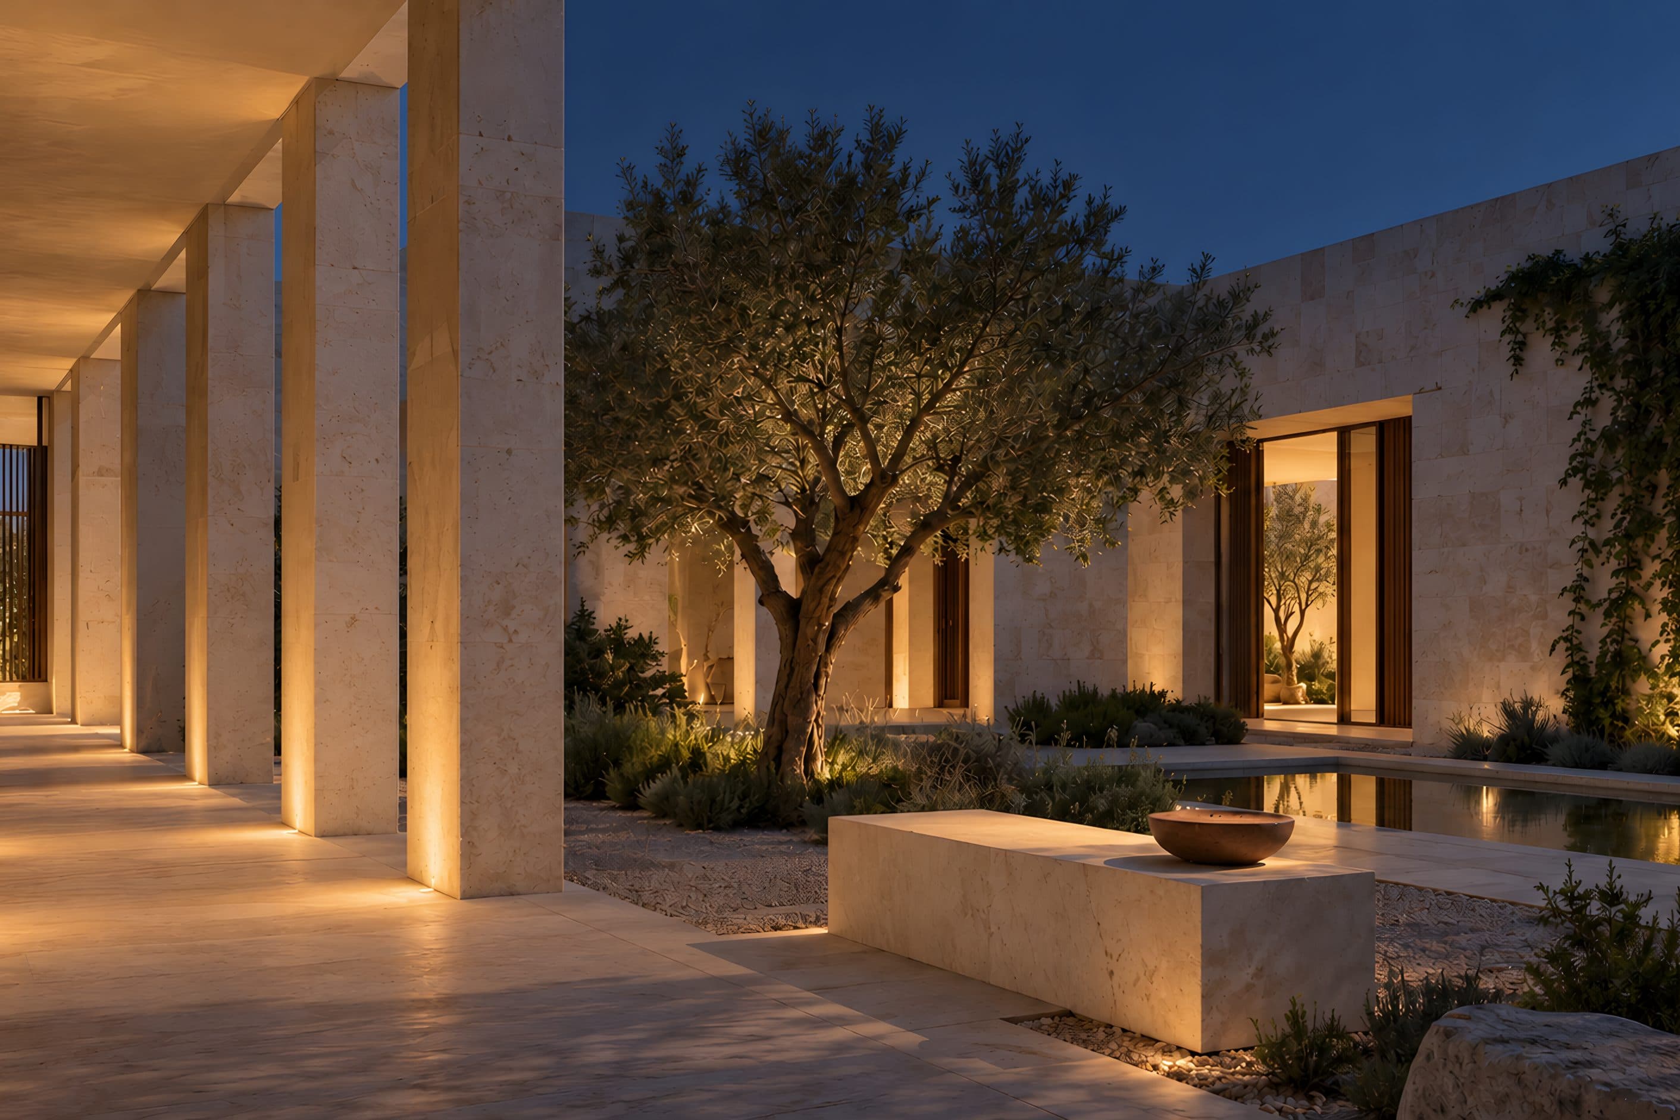
Design, drawings and building information models (BIM) for buildings, interiors, landscapes and master plans.
Scope of work
Architecture covers concept design, visualisation, drawings, BIM models and construction documentation, including interiors, landscape and master planning. Tell us the stage and expertise your project needs.
Possible deliverables
- Concept options
- Coordinated drawings
- Building information models (BIM) and construction details
The final deliverables depend on the agreed scope.
Services and specialisms
5 services and 32 specialisms in this discipline. Open any of them for its phases and specialisms, and ask about it from there.
Architectural design servicesComplete architectural visualisation, 2D drawings, and BIM modelling from concept to construction documentation.14 specialisms
Phases
- 01Concept design
- 02Schematic design
- 03Detailed design
- 04Tender and construction documentation (IFT / IFC)
Specialisms
- Architectural visualisation and 3D modelling
- High-quality realistic architectural visualisation, including 3D modelling and rendering using industry-standard software (e.g., 3ds Max, SketchUp, Lumion or equivalent).
- Architectural 2D drawings
- Preparation of architectural drawings, plans, sections, elevations, and details in accordance with applicable standards and regulations.
- Architectural BIM modelling (Revit)
- Development of architectural BIM models for coordination, documentation, and IFC deliverables.
- Building renovation
- Design for the renovation, refurbishment and adaptive reuse of existing buildings.
- Historic preservation
- Conservation, restoration and documentation of heritage buildings and protected fabric.
- Residential design
- Architectural design for villas, apartments and residential developments.
- Commercial design
- Architectural design for offices, business parks and commercial buildings.
- Industrial facility design
- Architectural design for factories, warehouses and logistics facilities.
- Healthcare facility design
- Architectural design for hospitals, clinics and medical facilities.
- Educational facility design
- Architectural design for schools, universities and training facilities.
- Hospitality design
- Architectural design for hotels, resorts and food and beverage venues.
- Retail design
- Architectural design for shops, showrooms and shopping centres.
- Mixed-use development
- Architectural design for developments combining residential, commercial and civic uses.
- Virtual reality (VR)
- Immersive virtual reality walkthroughs of architectural models for design review and client presentation.
Interior design servicesSpace planning, interior visualisation and fit-out drawings.10 specialisms
Phases
- 01Concept and space planning
- 02Design development
- 03Fit-out and detailed documentation
Specialisms
- Interior design visualisation and 3D rendering
- Interior 3D modelling and visualisation to communicate the design intent and the materials.
- Interior design 2D documentation
- Preparation of interior layouts, finishes, details, schedules, and construction drawings.
- Interior design BIM modelling (Revit)
- Interior design BIM models aligned with architectural and engineering coordination requirements.
- Furniture design
- Design and detailing of loose and built-in furniture pieces for a specific interior.
- Kitchen design
- Layout, cabinetry and appliance planning for domestic and commercial kitchens.
- Bathroom design
- Layout, sanitaryware and finish design for bathrooms and wet areas.
- Material selection
- Selection and specification of interior materials against performance, budget and availability.
- Colour consultation
- Colour scheme development and coordination across finishes, lighting and furniture.
- Custom millwork
- Detailing and shop drawings for bespoke joinery and fitted timber elements.
- Furniture, fixtures and equipment (FF&E) selection
- Selection, scheduling and procurement support for furniture, fixtures and equipment.
Landscape architecture servicesLandscape design covering planting, outdoor surfaces and site elements.3 specialisms
Phases
- 01Landscape concept design
- 02Detailed landscape design
- 03Hardscape and softscape documentation
Specialisms
- Landscape visualisation and 3D rendering
- Landscape 3D visualisation illustrating spatial relationships, planting, and site elements.
- Landscape 2D documentation
- Preparation of landscape plans, sections, planting layouts, and construction details.
- Landscape BIM modelling (Revit)
- BIM-based landscape models coordinated with architectural and infrastructure designs.
Master planning and urban design servicesLarge-scale planning solutions including zoning, land-use planning, and development frameworks.3 specialisms
Phases
- 01Concept master planning
- 02Urban design and land-use planning
- 03Development control and phasing
Specialisms
- Urban design and master plan visualisation
- 3D visualisations for developing and presenting master plans and urban design studies.
- Master plan 2D documentation
- Preparation of master plan drawings, zoning diagrams, land-use plans, and development frameworks.
- Master plan BIM / digital modelling
- Digital and BIM-based master plan models to support analysis, coordination, and approvals.
Graphic design servicesVisual communication and motion graphics for architectural presentations, branding, and marketing materials.2 specialisms
Specialisms
- Graphic design
- Visual communication design including branding, presentation materials, signage graphics, and marketing collateral for architecture and design projects.
- Graphic animation
- Motion graphics and animated content including architectural walkthroughs, explainer videos, animated presentations, and promotional animations.
Explore other disciplines


Let’s discuss your project.
Tell us the stage you’re at, from a first idea to construction drawings, and we’ll say what comes next.